
Sunroom design in Montclair CA - plans that fit how you'll use the room
You've got a covered patio or deck and want a real room. We plan the room, the glass and the plans the city reviews.
- Services
- 16
- Service areas
- 12
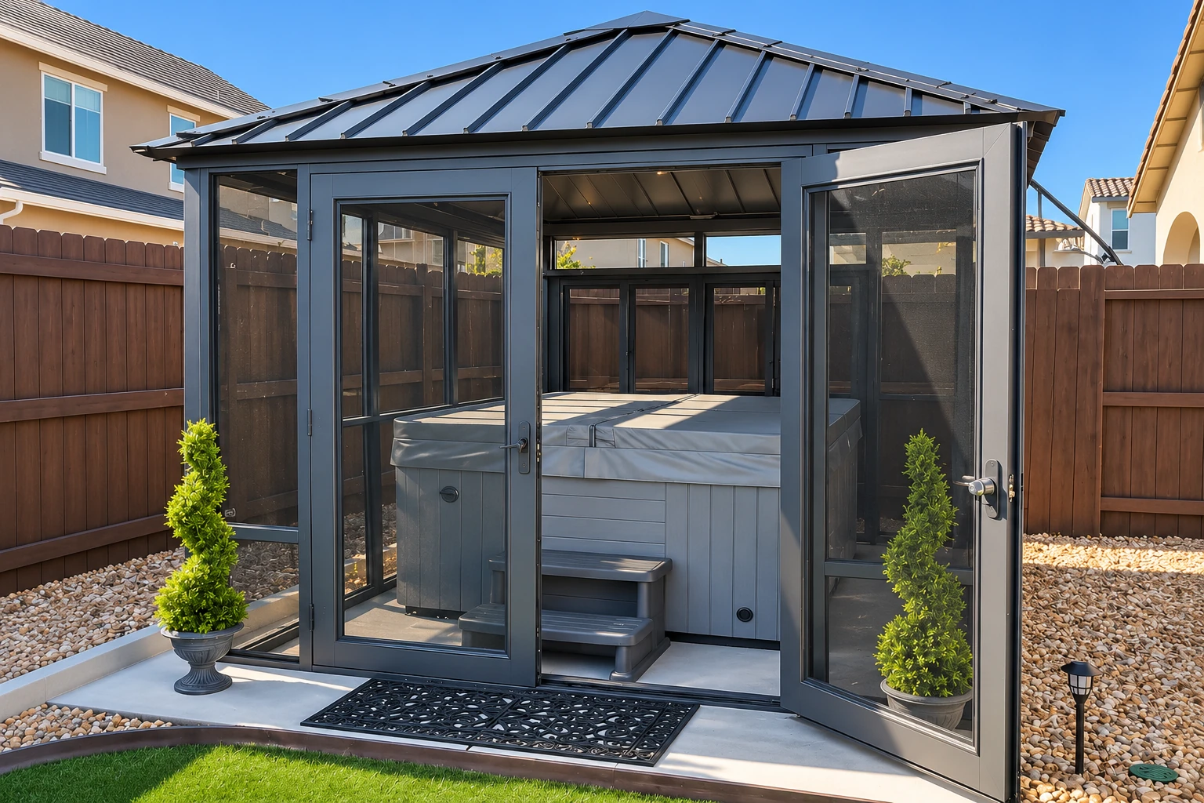
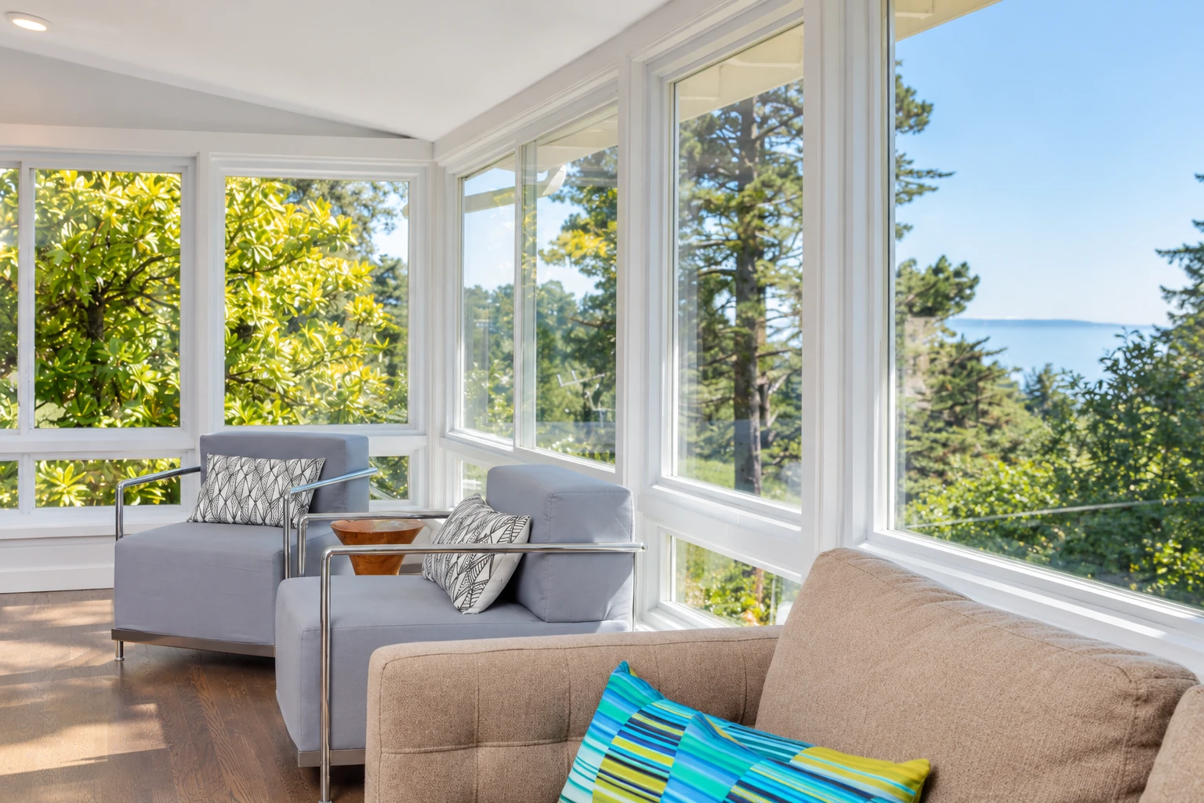
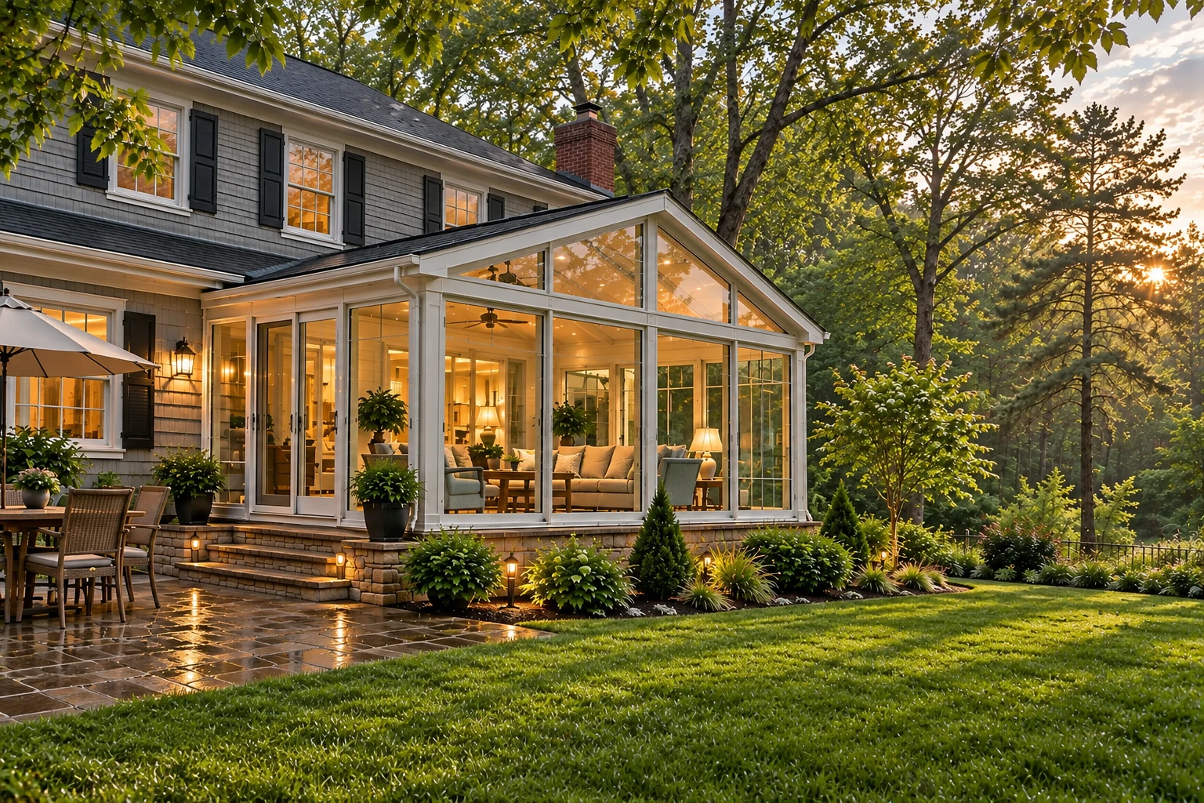
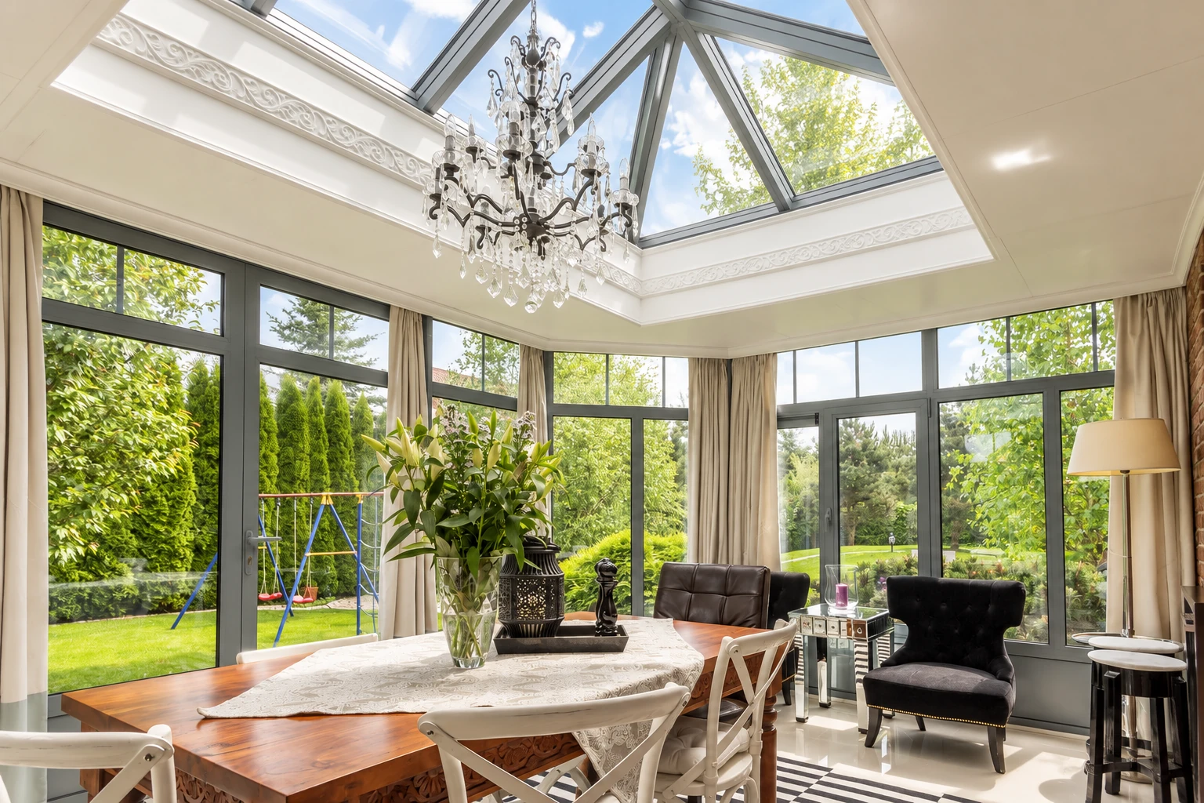
Get your sunroom design estimate started
I'll measure the space and tell you straight what kind of room it can hold.
Request an estimateWhat goes into designing a sunroom in Montclair?
Sunroom design in Montclair, CA, is where we decide what kind of room you're getting and put it on drawings the city can review before anyone builds. For a room addition, that set covers a plot plan, floor plan, elevations, framing, electrical, mechanical and plumbing details, and the energy compliance forms.
Most people who call me have a covered patio or a deck and want more out of it, so the first job is figuring out whether you want a shaded spot that keeps the bugs out or a room you'll use every month of the year. The price moves with the size of the room, the glass, what's under the floor and whether you'll heat and cool it. The schedule turns mostly on how long plan review takes and whether an engineer has to weigh in. If you already have a slab you like, a patio-to-sunroom conversion starts from what's there, and the estimate is where you get a number for your own space.
How we handle sunroom design
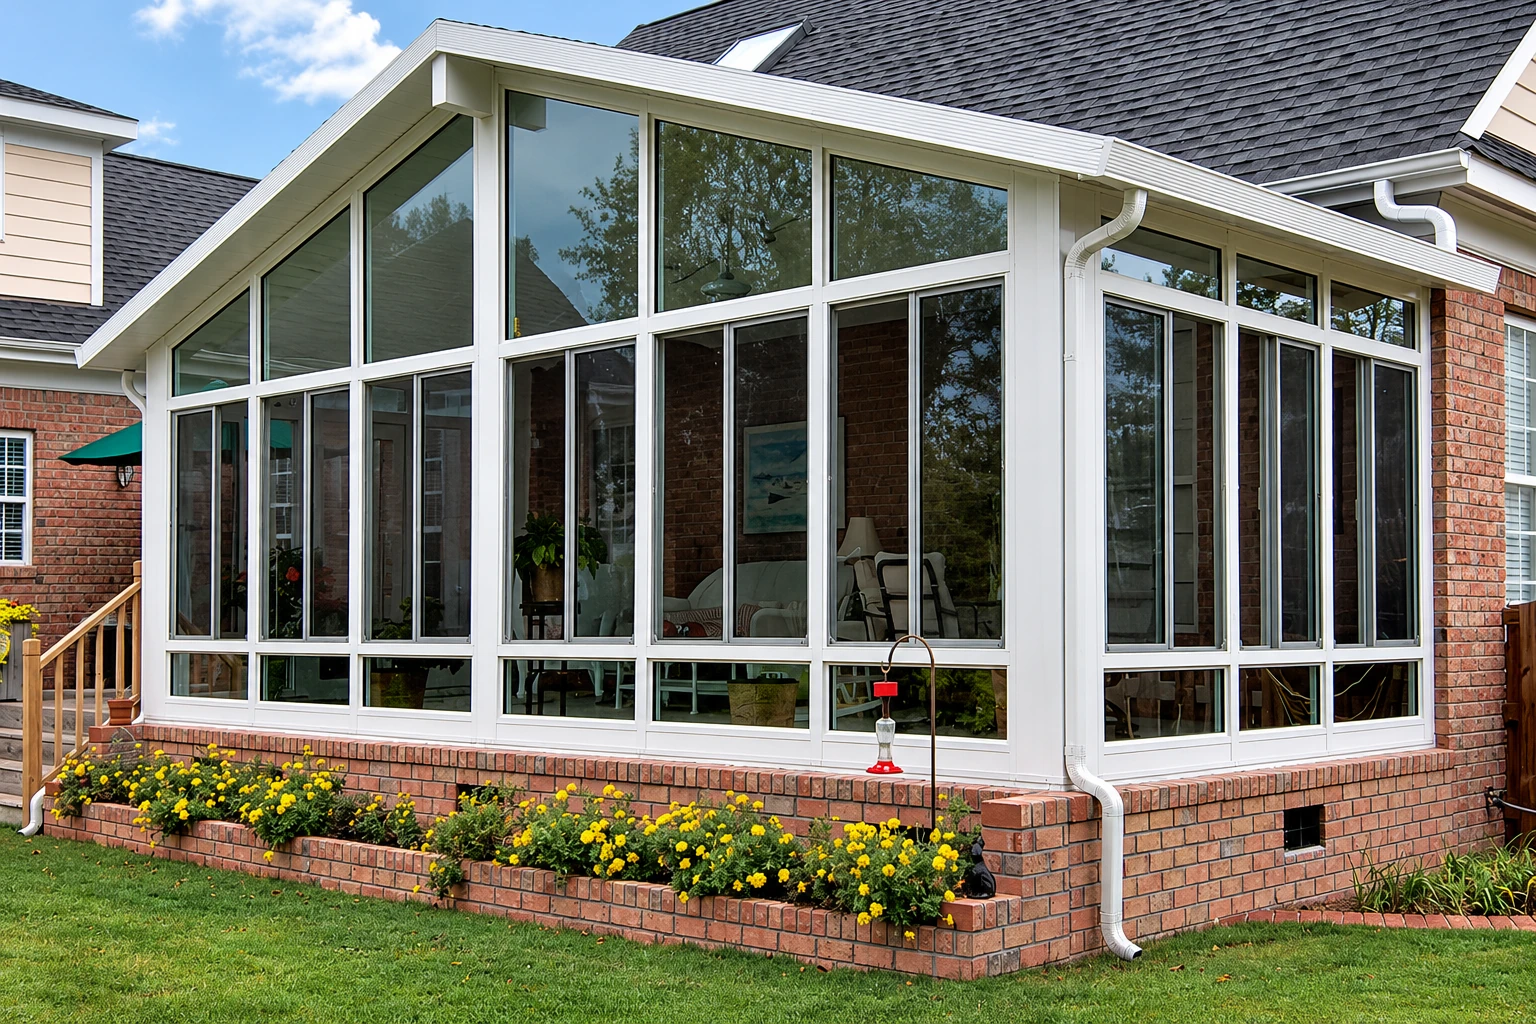
I come out, measure and ask how you'll use the room, because the first real choice is whether you'll heat or cool it. One sunroom trade group's guide sorts rooms by that choice, with unheated rooms in its Categories I to III and Category V being essentially a regular room addition, so settling it first sets what the plans describe and keeps you from paying for heating and cooling you won't use. Next is the glass. Design guidance warns that sloped glass overhead can overheat a room, while upright glass costs less and makes heat easier to control with only a small drop in performance, and that's a trade-off we talk through before anything gets drawn. Then we settle insulation and what's under the floor, put the room on paper the city can review, and bring in an engineer or architect when the job calls for one.
If the design lands on a full room you'll heat and cool, it gets built the way our sunroom additions are, tied into the house like any other room. If you'd rather have a low-upkeep frame, our vinyl sunrooms start from the same drawings.
Getting sunroom design approved in Montclair
In Montclair, the city's Building Division issues building permits and runs plan check, and it asks that room additions come in with three sets of detailed plans, so design here means drawings that hold up to review. When your job needs a permit, we prepare those plans, handle the city paperwork and keep you posted on where it stands, and I'll tell you at the estimate who's pulling it. City offices close every Friday, so an inspection asked for on a Thursday gets set for Monday, and we plan the build around that.
Most of the calls I get here are about covered patios and decks on houses where the backyard is already in use, so a lot of design time goes into what the new room sits on. We see the same thing on jobs in Ontario and Upland.
Why call us for sunroom design
I measure your space myself
I come out myself to look at the job and measure, and our crew lead runs the build with our installers. You're talking to the person deciding what goes on paper, so your answers about how you'll use the room shape the plans.
In business since 2017
We've been building since 2017, and most of that work has been turning patios, decks and slabs into rooms people use. That's the kind of space most of our design jobs start from.
Licensed in California, fully insured
California's Contractors State License Board licenses anyone who builds or alters a structure on a job that needs a building permit or totals $1,000 or more in labor and materials. We're licensed and fully insured, so you're covered on both counts.
Big choices settled before drawing
I'd rather settle insulation and what's under the floor before the plans go to the city than fix them after. Changing a room once it's drawn and in review costs you time you don't need to lose.
- Phone
- (909) 738-1507
- Hours
- Mon–Fri: 8 AM–9 PM, Sat–Sun: 6 AM–9 PM
- Location
- Montclair, CA 91763
The room should fit the way you'll use it. Tell us about your patio or deck and I'll come out and measure.
Get a sunroom design estimate for your space
Estimates are free, done on site and obligation-free. Send your address, a rough room size, whether you want heating or cooling, and photos of the deck or patio, and we'll reply within 1 business day to set a time for me to come out and measure.
- Phone
- (909) 738-1507
- Location
- Montclair, CA 91763
- Hours
- Mon–Fri: 8 AM–9 PM, Sat–Sun: 6 AM–9 PM
- Credentials
- Licensed and fully insured.
Frequently asked questions
How much does a sunroom cost in Southern California?
Building a sunroom in Southern California usually costs about $16,000 to $120,000 per job, for the finished room. Larger rooms that need a foundation and have heating and air conditioning land at the high end of that range. Your own number comes from the estimate, once I've measured the space.
Can I draw my own sunroom plans in Montclair?
Only for very small projects that need no engineering, and the city gives patio covers as an example. Those drawings have to be clear and to scale, the city doesn't draw plans for you, and it points owners new to code rules toward a draftsperson, architect or engineer. If you'll do the building yourself too, Montclair offers an owner-builder permit once you sign an exemption from workers' compensation insurance.
How long does Montclair take to review sunroom plans?
During normal building activity, the city's first plan review takes about 2 weeks, and each review after revisions takes about 1 week. Complete plans keep the rounds down, so we answer reviewer comments as soon as they come back.
Can a sunroom go on my existing deck?
Usually yes, though a national sunroom trade group says the deck typically needs added beams, posts or footings to carry the extra weight. A local structural engineer can tell you whether your deck is suitable, and our deck-to-sunroom conversion page covers that work.
What does Montclair check when it reviews sunroom plans?
City plan reviewers and consultant engineers check the plans for structural safety, energy conservation, exits, light and ventilation, and disabled access. That's why the drawings need real detail on framing, windows and doors, not just a sketch of the room.
How do I protect myself when signing a sunroom contract in California?
Get it in writing, because California requires a written contract for any home improvement project over $500, and any changes to it go in writing too. The contract has to be easy to understand and tell you about your rights to cancel it.
Related sunroom services
Vinyl sunrooms
A good fit when you want a room that needs little upkeep once the design is set.
Sunroom additions
For when your plans call for a heated and cooled room built as part of the house.